
$1,350
Available - For Rent
Listing ID: X13645140
326 Victoria Street South , Kitchener, N2M 3A3, Waterloo
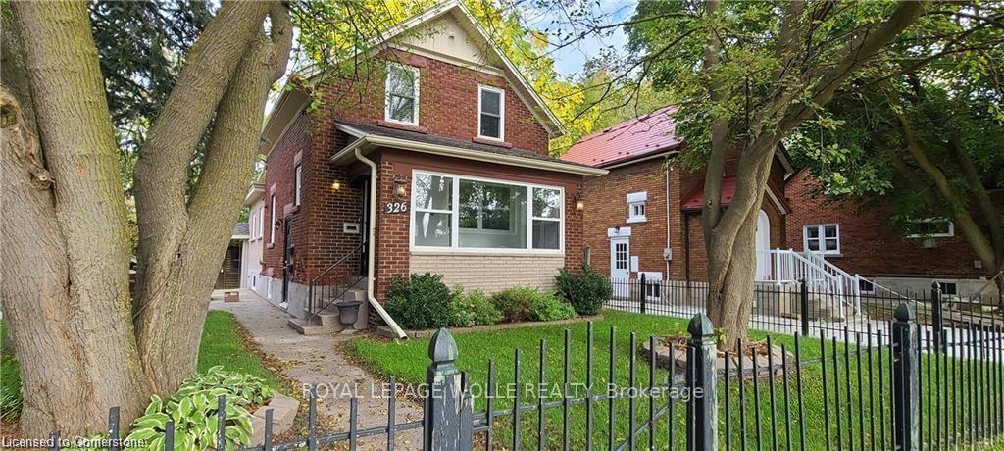
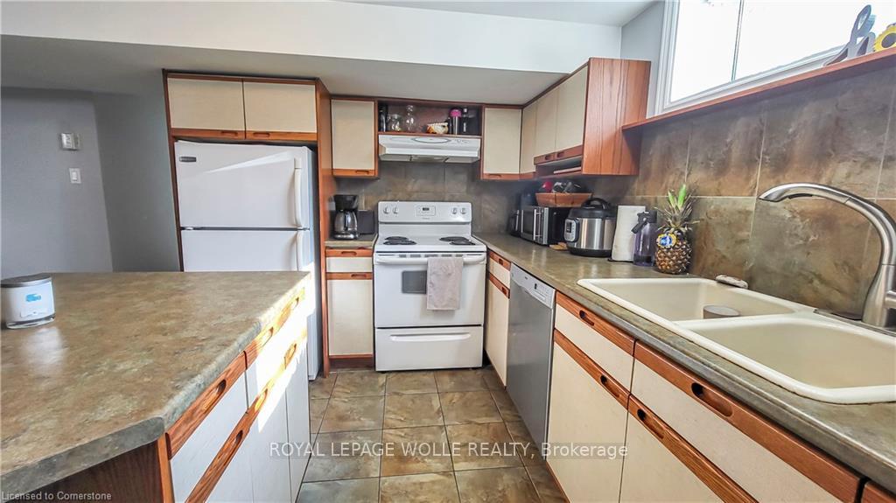
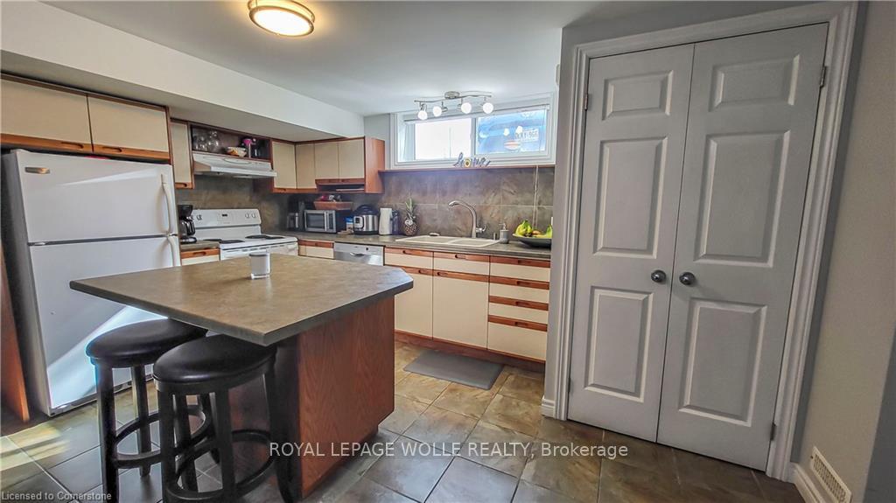
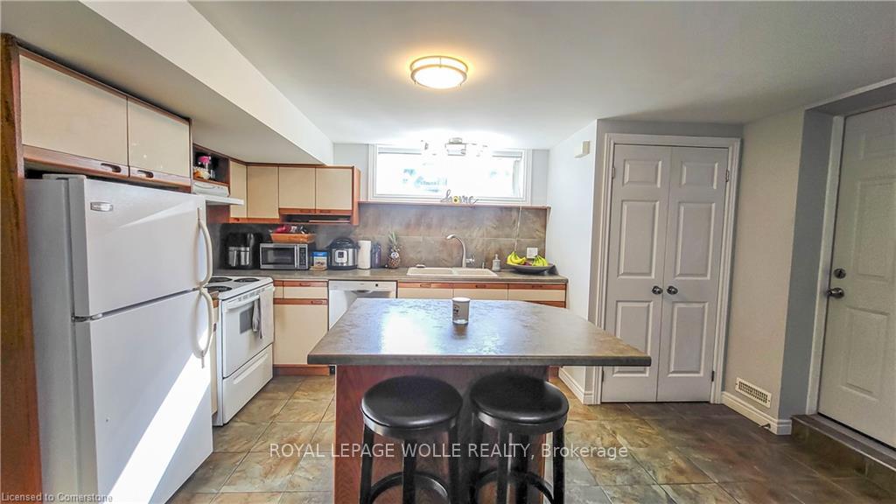
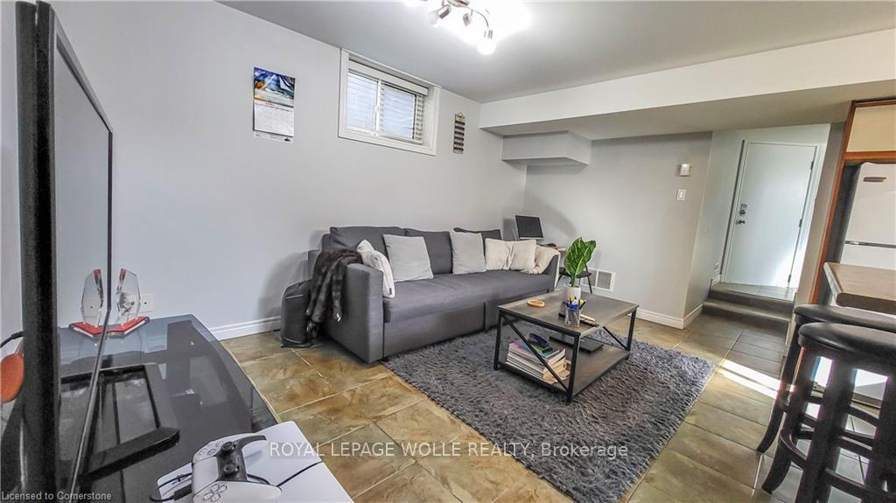
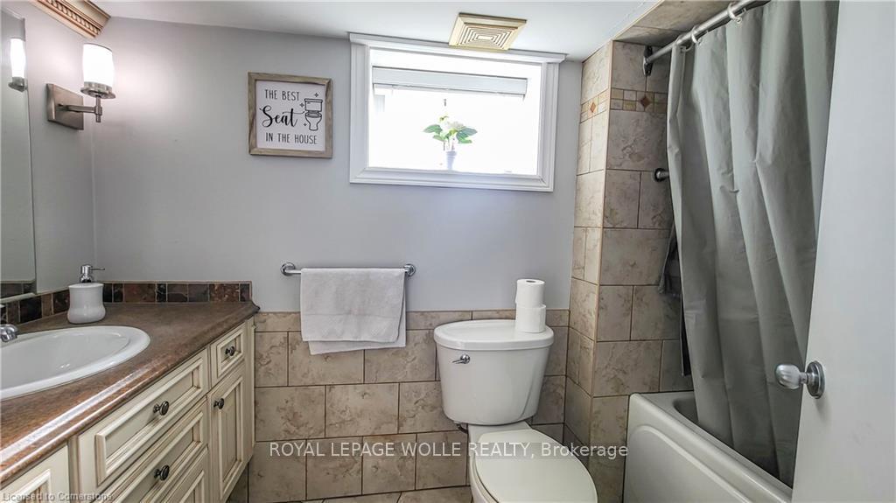
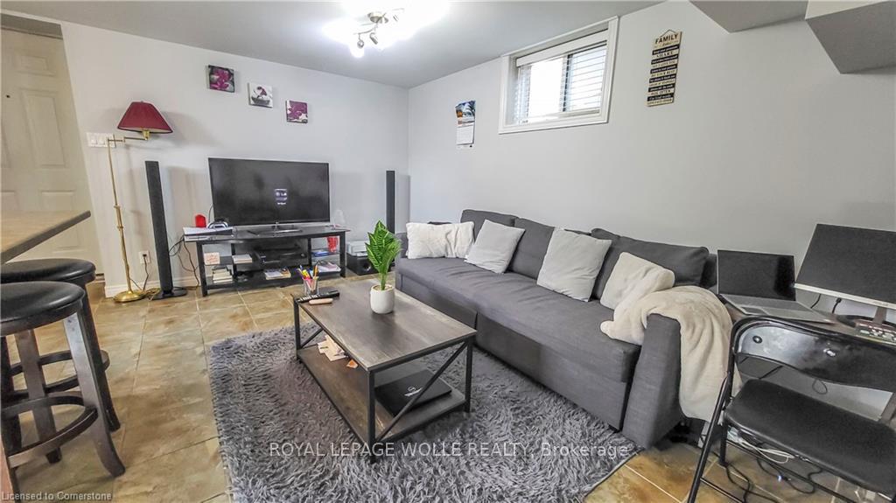
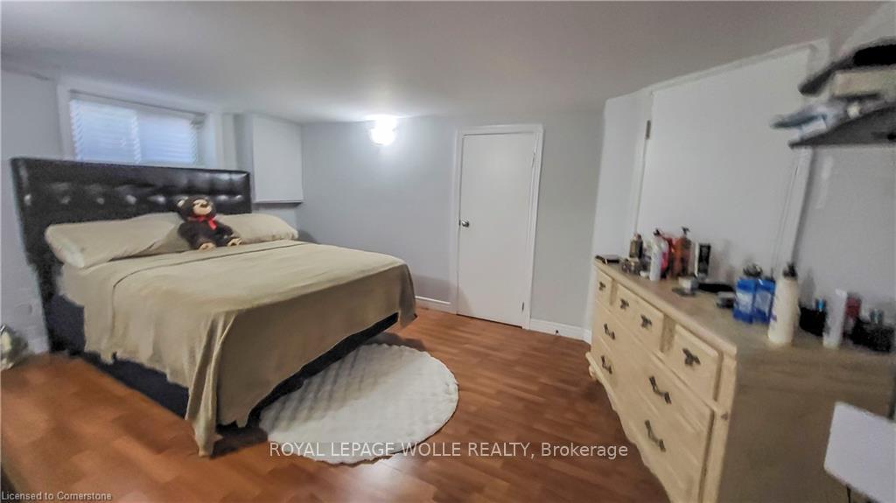


| Welcome to 326B Victoria Street South, a bright and beautiful one-bedroom lower-level apartment offering comfort, convenience, and modern finishes in one of Kitchener's most accessible locations. This carpet-free unit features a spacious open-concept living area with hardwood and ceramic flooring throughout. The well-appointed kitchen offers ample counter space, a breakfast island, and a dishwasher, making meal preparation both easy and enjoyable. The generous bedroom includes a large walk-in closet, while the full bathroom features a deep soaker tub, perfect for unwinding at the end of the day. Ideally situated just minutes from Downtown Kitchener, this home provides easy access to the ION LRT, public transit, shopping, restaurants, parks, walking trails, and major commuter routes, making it an excellent choice for professionals or couples seeking a convenient urban lifestyle. A clean, comfortable home in a fantastic locationre, ready for you to move in and enjoy. Rent is $1,350 + Utilities. Includes One Parking Spot. |
| Price | $1,350 |
| Taxes: | $0.00 |
| Occupancy: | Tenant |
| Address: | 326 Victoria Street South , Kitchener, N2M 3A3, Waterloo |
| Directions/Cross Streets: | Patricia Avenue |
| Rooms: | 5 |
| Bedrooms: | 1 |
| Bedrooms +: | 0 |
| Family Room: | F |
| Basement: | Finished, Full |
| Furnished: | Unfu |
| Level/Floor | Room | Length(ft) | Width(ft) | Descriptions | |
| Room 1 | Lower | Living Ro | 14.5 | 9.41 | |
| Room 2 | Lower | Kitchen | 14.5 | 8.43 | Combined w/Dining |
| Room 3 | Lower | Bedroom | 14.56 | 10 |
| Washroom Type | No. of Pieces | Level |
| Washroom Type 1 | 4 | |
| Washroom Type 2 | 0 | |
| Washroom Type 3 | 0 | |
| Washroom Type 4 | 0 | |
| Washroom Type 5 | 0 |
| Total Area: | 0.00 |
| Property Type: | Detached |
| Style: | 1 Storey/Apt |
| Exterior: | Brick, Vinyl Siding |
| Garage Type: | None |
| (Parking/)Drive: | Private |
| Drive Parking Spaces: | 1 |
| Park #1 | |
| Parking Type: | Private |
| Park #2 | |
| Parking Type: | Private |
| Pool: | None |
| Laundry Access: | Ensuite |
| Approximatly Square Footage: | < 700 |
| Property Features: | Arts Centre, Hospital |
| CAC Included: | N |
| Water Included: | N |
| Cabel TV Included: | N |
| Common Elements Included: | N |
| Heat Included: | N |
| Parking Included: | Y |
| Condo Tax Included: | N |
| Building Insurance Included: | N |
| Fireplace/Stove: | N |
| Heat Type: | Forced Air |
| Central Air Conditioning: | Central Air |
| Central Vac: | N |
| Laundry Level: | Syste |
| Ensuite Laundry: | F |
| Sewers: | Sewer |



| Although the information displayed is believed to be accurate, no warranties or representations are made of any kind. |
| ROYAL LEPAGE WOLLE REALTY |
|
|

Dir:
1-866-382-2968
Bus:
416-548-7854
Fax:
416-981-7184
| Book Showing | Email a Friend |
Jump To:
At a Glance:
| Type: | Freehold - Detached |
| Area: | Waterloo |
| Municipality: | Kitchener |
| Neighbourhood: | Dufferin Grove |
| Style: | 1 Storey/Apt |
| Beds: | 1 |
| Baths: | 1 |
| Fireplace: | N |
| Pool: | None |
Locatin Map:


- Color Examples
- Red
- Magenta
- Gold
- Black and Gold
- Dark Navy Blue And Gold
- Cyan
- Black
- Purple
- Gray
- Blue and Black
- Orange and Black
- Green
- Device Examples