
$4,700
Available - For Rent
Listing ID: C13646498
5 Caravan Drive , Toronto, M3B 1M9, Toronto
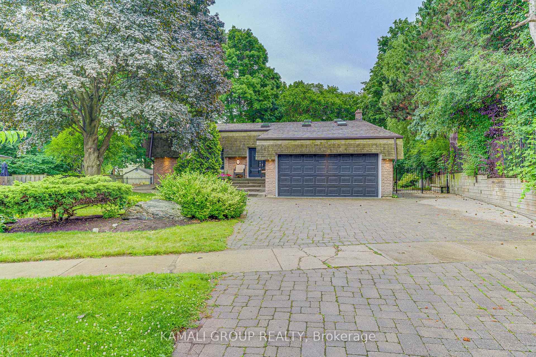
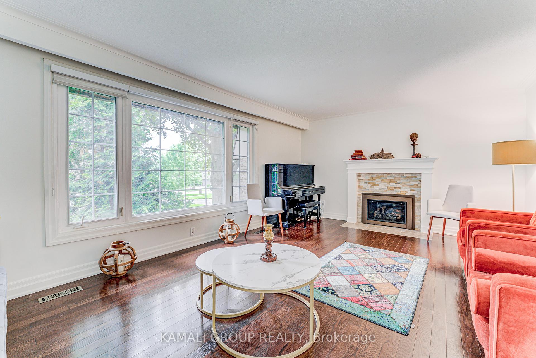
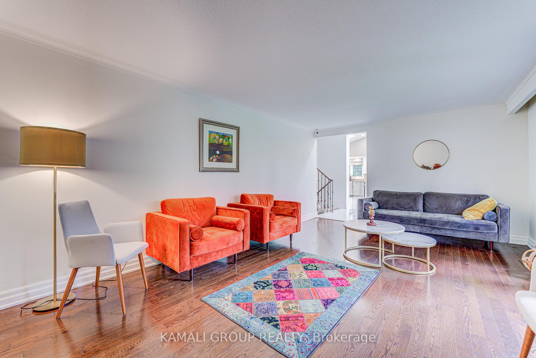
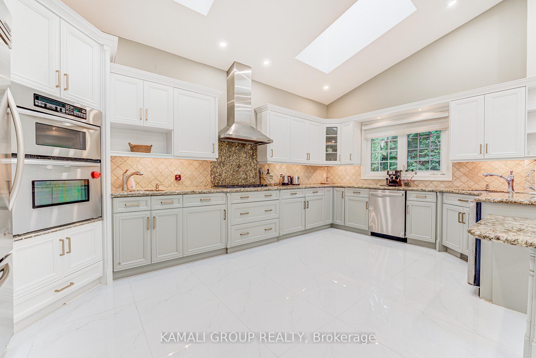

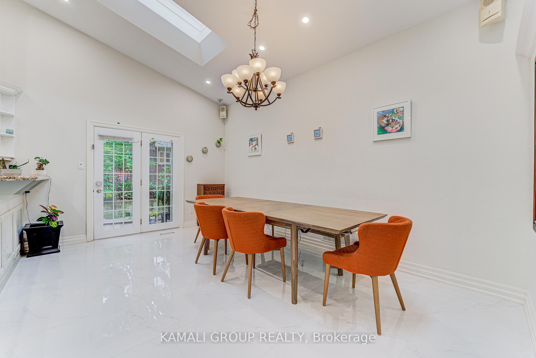
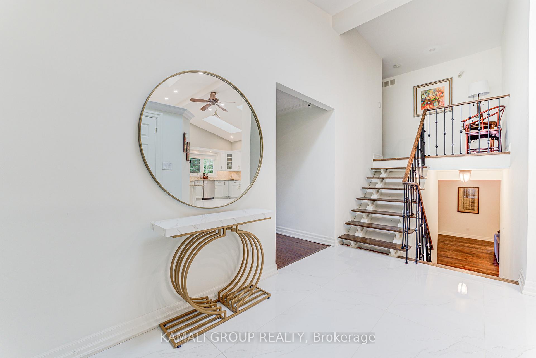
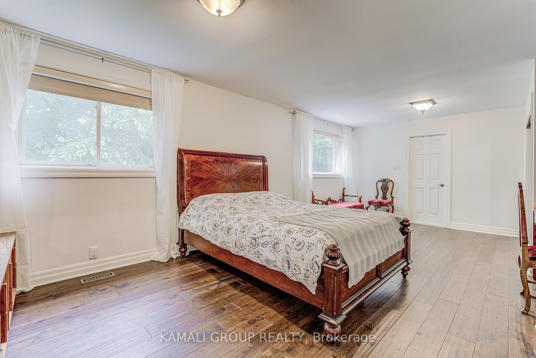
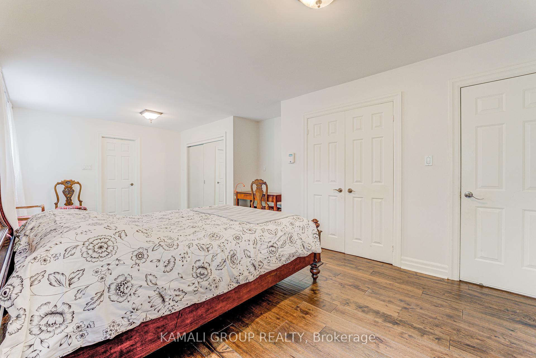
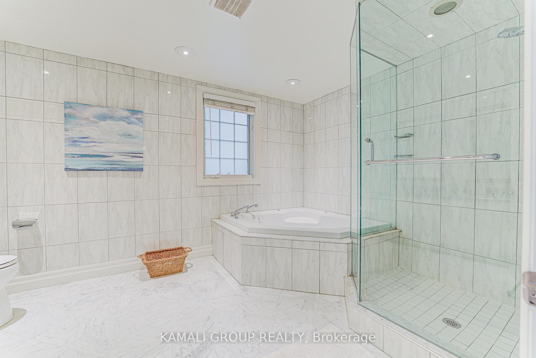
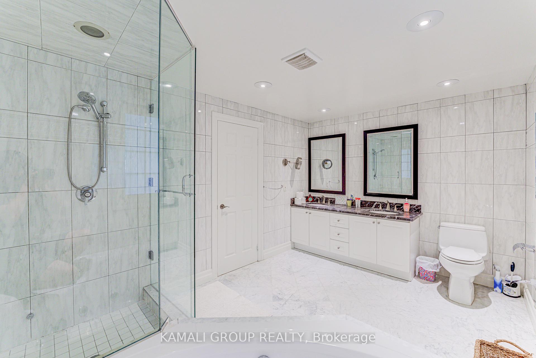
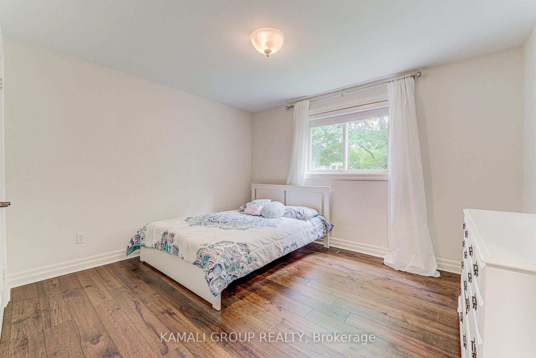
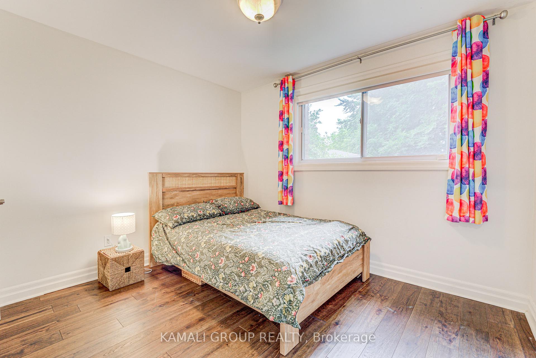
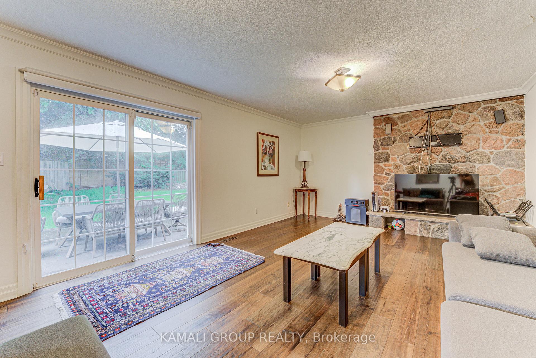
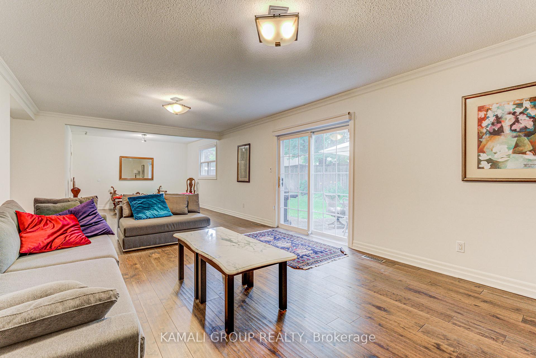
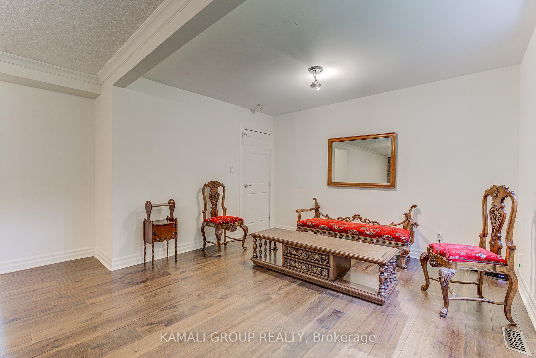
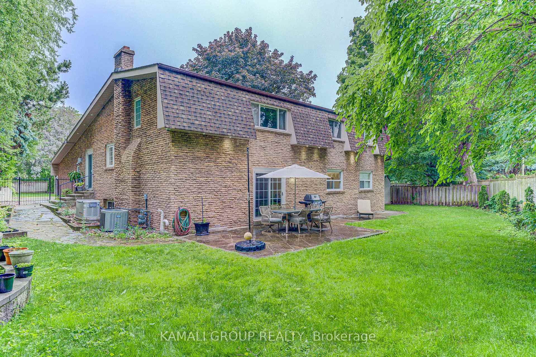
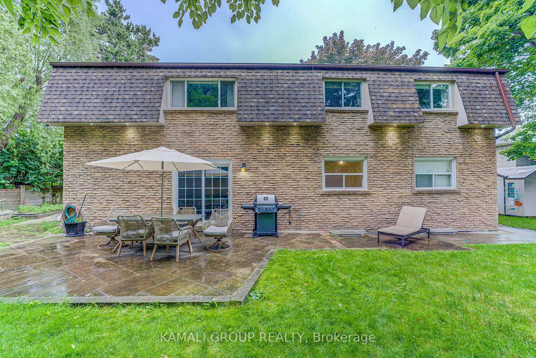
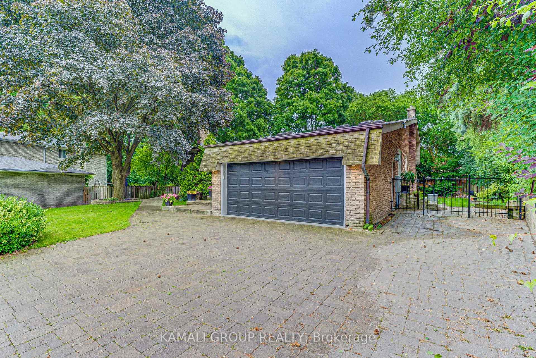
| Location, location, location! Welcome to this exceptional property situated in one of Toronto's most prestigious and upscale neighborhoods. Perfectly positioned for families and professionals alike, this home offers unmatched access to some of the city's best public schools, a vibrant local community center, and picturesque parks. Enjoy quiet, tree-lined suburban living while remaining just minutes away from top-tier amenities, shopping, and transit. A rare opportunity to lease a truly premium home in a sought-after community. |
| Price | $4,700 |
| Taxes: | $0.00 |
| Occupancy: | Tenant |
| Address: | 5 Caravan Drive , Toronto, M3B 1M9, Toronto |
| Directions/Cross Streets: | York Mills-Bayview |
| Rooms: | 7 |
| Bedrooms: | 3 |
| Bedrooms +: | 0 |
| Family Room: | T |
| Basement: | None |
| Furnished: | Unfu |
| Level/Floor | Room | Length(ft) | Width(ft) | Descriptions | |
| Room 1 | Main | Living Ro | 18.7 | 12.79 | |
| Room 2 | Main | Dining Ro | 15.74 | 11.48 | |
| Room 3 | Main | Kitchen | 15.74 | 12.79 | |
| Room 4 | Lower | Family Ro | 34.77 | 12.46 | |
| Room 5 | Upper | Bedroom 2 | 11.97 | 10.99 | |
| Room 6 | Upper | Bedroom 3 | 9.97 | 10.99 | |
| Room 7 | Upper | Primary B | 24.99 | 10.99 | 5 Pc Ensuite |
| Washroom Type | No. of Pieces | Level |
| Washroom Type 1 | 5 | Second |
| Washroom Type 2 | 4 | Second |
| Washroom Type 3 | 0 | |
| Washroom Type 4 | 0 | |
| Washroom Type 5 | 0 |
| Total Area: | 0.00 |
| Property Type: | Detached |
| Style: | Backsplit 5 |
| Exterior: | Brick |
| Garage Type: | Attached |
| Drive Parking Spaces: | 2 |
| Pool: | None |
| Laundry Access: | Common Area |
| Approximatly Square Footage: | 2500-3000 |
| CAC Included: | N |
| Water Included: | N |
| Cabel TV Included: | N |
| Common Elements Included: | N |
| Heat Included: | N |
| Parking Included: | Y |
| Condo Tax Included: | N |
| Building Insurance Included: | N |
| Fireplace/Stove: | Y |
| Heat Type: | Forced Air |
| Central Air Conditioning: | Central Air |
| Central Vac: | N |
| Laundry Level: | Syste |
| Ensuite Laundry: | F |
| Sewers: | Sewer |



| Although the information displayed is believed to be accurate, no warranties or representations are made of any kind. |
| KAMALI GROUP REALTY |
|
|

Dir:
1-866-382-2968
Bus:
416-548-7854
Fax:
416-981-7184
| Book Showing | Email a Friend |
Jump To:
At a Glance:
| Type: | Freehold - Detached |
| Area: | Toronto |
| Municipality: | Toronto C13 |
| Neighbourhood: | Banbury-Don Mills |
| Style: | Backsplit 5 |
| Beds: | 3 |
| Baths: | 2 |
| Fireplace: | Y |
| Pool: | None |
Locatin Map:


- Color Examples
- Red
- Magenta
- Gold
- Black and Gold
- Dark Navy Blue And Gold
- Cyan
- Black
- Purple
- Gray
- Blue and Black
- Orange and Black
- Green
- Device Examples