
$939,000
Available - For Sale
Listing ID: N13644534
170 Gold Park Gate , Essa, L3W 0B4, Simcoe
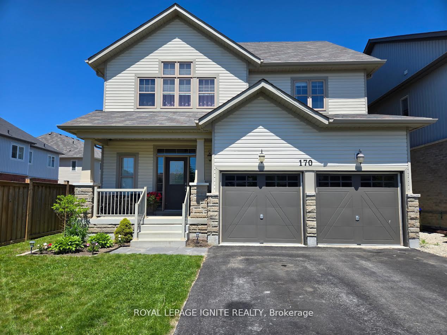
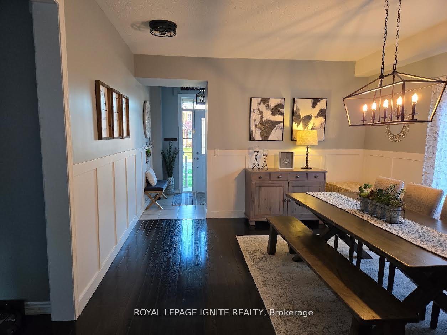
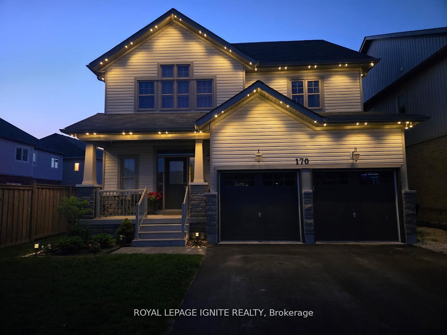
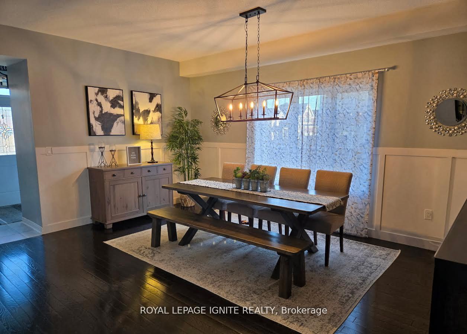


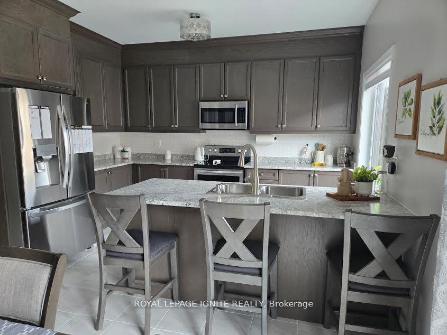

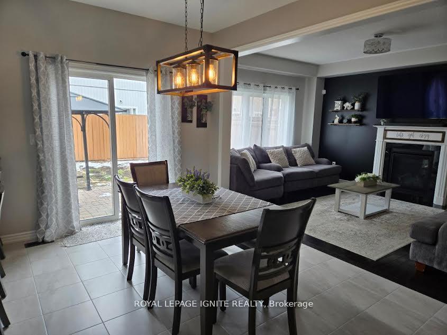


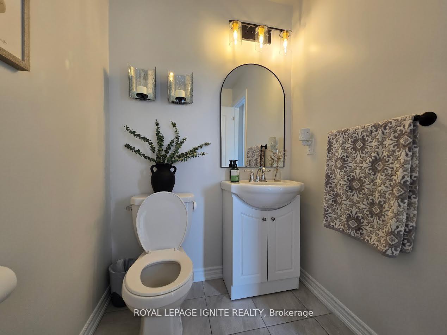
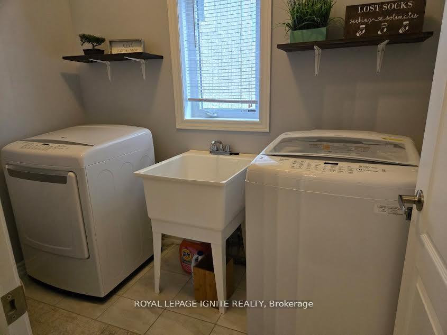


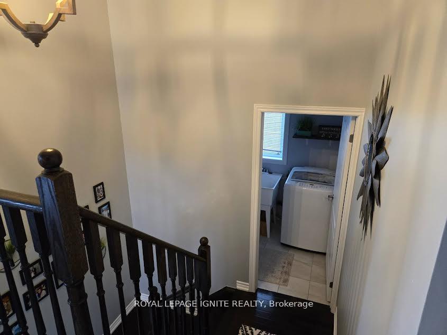
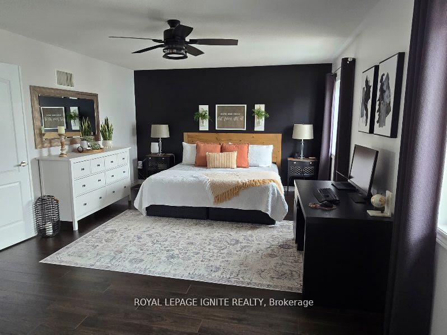


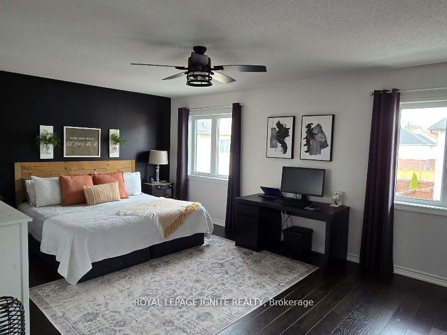
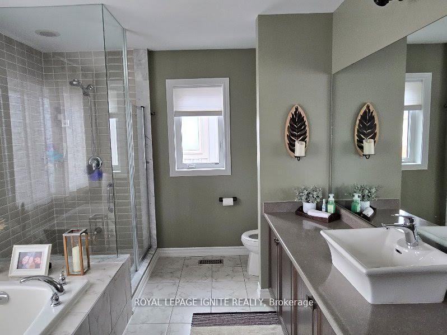

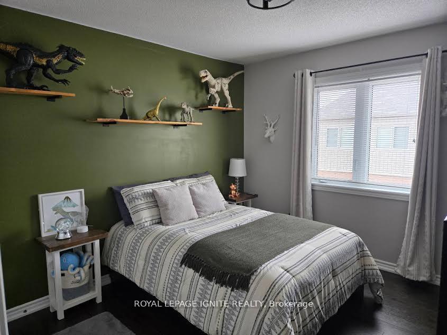

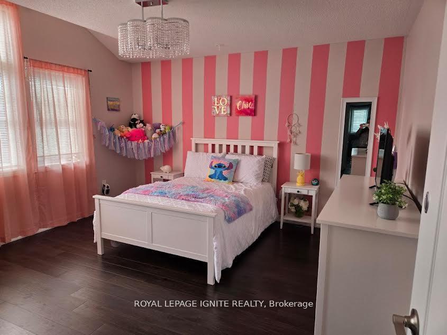


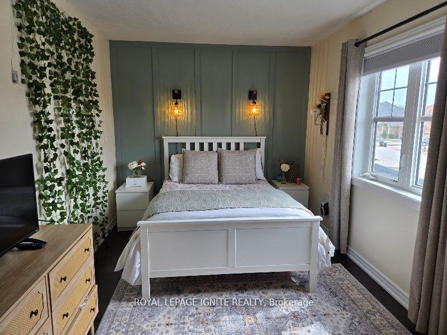


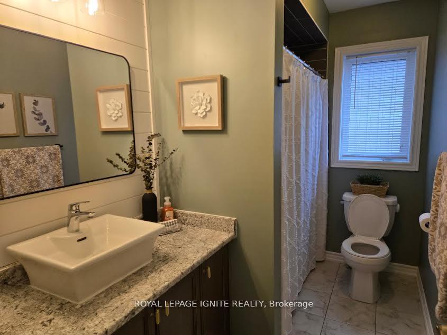
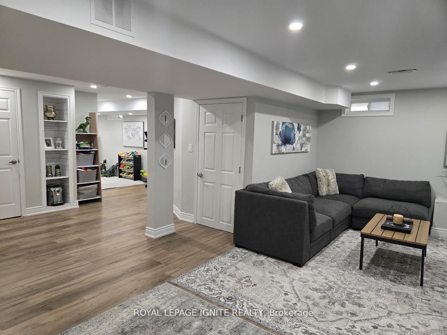


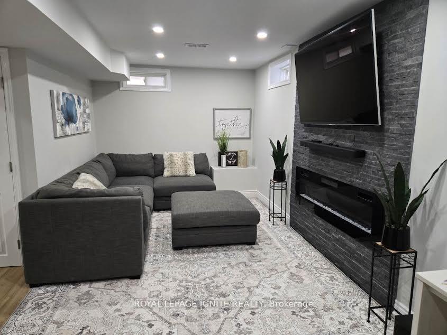
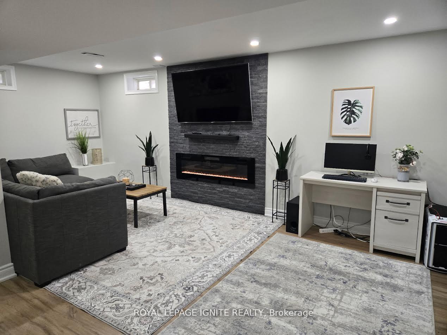


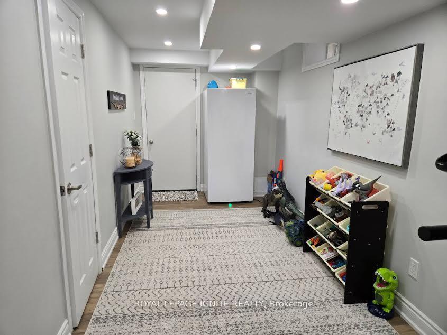
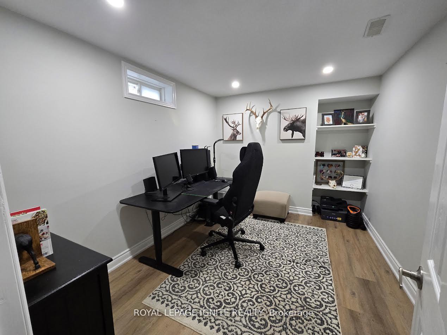


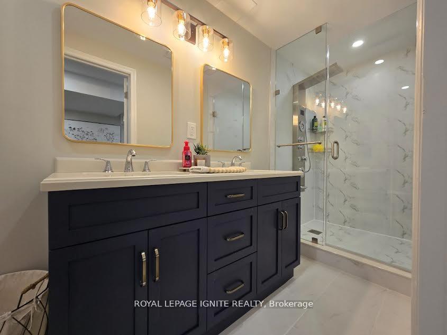
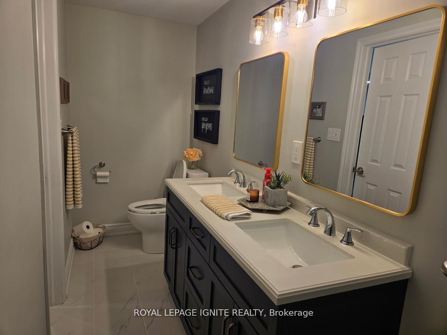

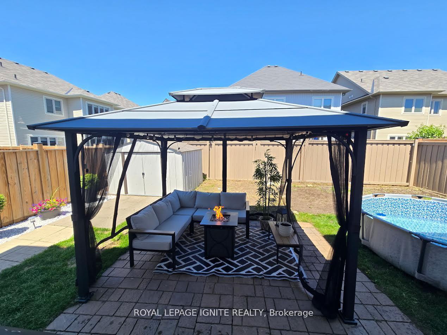


| *This Upgraded Detached 4 Bedroom Family Home Is The One You Will Want To Come Home To* 9 ft Ceilings on Main Floor. *Spacious Principal Rooms *Excellent Floor Plan With Large 2 PC Powder Room - Away From the Kitchen *Dare To Compare Value *Professionally Finished Basement With A Nice Recreation Room With Electric Fireplace, An Office, Play Room & Stunning/Brand New 4 PC Bathroom *Upper Level Laundry *Brand New Quartz Counter Tops & Backsplash *True Double Car Garage *Amazing Curb Appeal *Clean/Move-In Condition *Show & Sell With Absolute Confidence! *Bright/Spacious Home With All The Upgrades *Near Schools, Shopping, Hwys, And All Amenities. |
| Price | $939,000 |
| Taxes: | $3636.00 |
| Assessment Year: | 2025 |
| Occupancy: | Owner |
| Address: | 170 Gold Park Gate , Essa, L3W 0B4, Simcoe |
| Directions/Cross Streets: | 5th Line & Gold Park Gate |
| Rooms: | 9 |
| Rooms +: | 1 |
| Bedrooms: | 4 |
| Bedrooms +: | 1 |
| Family Room: | T |
| Basement: | Finished |
| Level/Floor | Room | Length(ft) | Width(ft) | Descriptions | |
| Room 1 | Main | Living Ro | 24.24 | 14.83 | Hardwood Floor, Combined w/Dining, Open Concept |
| Room 2 | Main | Dining Ro | 24.24 | 14.83 | Hardwood Floor, Formal Rm, Combined w/Living |
| Room 3 | Main | Kitchen | 22.5 | 16.01 | Tile Floor, W/O To Yard, Modern Kitchen |
| Room 4 | Main | Family Ro | 18.5 | 12.07 | Hardwood Floor, Fireplace, Open Concept |
| Room 5 | Second | Primary B | 22.5 | 18.93 | Separate Shower, 4 Pc Ensuite, Walk-In Closet(s) |
| Room 6 | Second | Bedroom 2 | 18.24 | 13.32 | Laminate, Large Closet, Window |
| Room 7 | Second | Bedroom 3 | 15.68 | 14.33 | Laminate, Large Closet, Window |
| Room 8 | Second | Bedroom 4 | 17.68 | 14.92 | Laminate, Window, Closet |
| Room 9 | Basement | Recreatio | 19.48 | 11.09 | Broadloom, Open Concept, Fireplace |
| Room 10 | Basement | Office | 17.74 | 14.92 | Broadloom, Separate Room, Formal Rm |
| Room 11 | Basement | Bathroom | 5.35 | 1.02 | 4 Pc Bath, Ceramic Floor |
| Room 12 | Basement | Play | 18.34 | 8.27 | Open Concept, Separate Room |
| Washroom Type | No. of Pieces | Level |
| Washroom Type 1 | 2 | Ground |
| Washroom Type 2 | 4 | Second |
| Washroom Type 3 | 4 | Basement |
| Washroom Type 4 | 0 | |
| Washroom Type 5 | 0 |
| Total Area: | 0.00 |
| Property Type: | Detached |
| Style: | 2-Storey |
| Exterior: | Vinyl Siding, Stone |
| Garage Type: | Attached |
| (Parking/)Drive: | Private Do |
| Drive Parking Spaces: | 2 |
| Park #1 | |
| Parking Type: | Private Do |
| Park #2 | |
| Parking Type: | Private Do |
| Pool: | Above Gr |
| Other Structures: | Fence - Full, |
| Approximatly Square Footage: | 2000-2500 |
| Property Features: | Clear View, Fenced Yard |
| CAC Included: | N |
| Water Included: | N |
| Cabel TV Included: | N |
| Common Elements Included: | N |
| Heat Included: | N |
| Parking Included: | N |
| Condo Tax Included: | N |
| Building Insurance Included: | N |
| Fireplace/Stove: | Y |
| Heat Type: | Forced Air |
| Central Air Conditioning: | Central Air |
| Central Vac: | N |
| Laundry Level: | Syste |
| Ensuite Laundry: | F |
| Elevator Lift: | False |
| Sewers: | Sewer |
| Utilities-Cable: | Y |
| Utilities-Hydro: | Y |



$
%
Years
This calculator is for demonstration purposes only. Always consult a professional
financial advisor before making personal financial decisions.
| Although the information displayed is believed to be accurate, no warranties or representations are made of any kind. |
| ROYAL LEPAGE IGNITE REALTY |
|
|

Dir:
1-866-382-2968
Bus:
416-548-7854
Fax:
416-981-7184
| Book Showing | Email a Friend |
Jump To:
At a Glance:
| Type: | Freehold - Detached |
| Area: | Simcoe |
| Municipality: | Essa |
| Neighbourhood: | Angus |
| Style: | 2-Storey |
| Tax: | $3,636 |
| Beds: | 4+1 |
| Baths: | 4 |
| Fireplace: | Y |
| Pool: | Above Gr |
Locatin Map:
Payment Calculator:


- Color Examples
- Red
- Magenta
- Gold
- Black and Gold
- Dark Navy Blue And Gold
- Cyan
- Black
- Purple
- Gray
- Blue and Black
- Orange and Black
- Green
- Device Examples